Custom closets in Lawrenceville.
Gwinnett County houses were often built with a generous footprint and still run short of organized storage. A two-story builder home may have a big primary closet and bare wire shelving everywhere else, while an older ranch near the courthouse square has a single rod per bedroom. Pick the room that slows your mornings down the most and give it one clear purpose.
- Free design consultation
- Itemized written quote
- Made for your space
Custom cabinets for each room in your Lawrenceville home.
Every room in a Lawrenceville house creates its own storage puzzle. The guides below cover primary suites and kids' bedrooms, three-car garages and daylight basements, kitchen pantries stocked from warehouse runs, bonus-room offices, and laundry spots that double as the entry from the garage.

Walk-in closets
Hanging, drawers and shoe space for a primary suite, whether the closet is a builder walk-in or a converted bedroom.

Reach-in closets
Better use of the standard sliding or bifold closets found in secondary bedrooms and older ranch layouts.

Garage storage
Cabinets and shelves for a garage that must still fit the cars, the lawn gear and the seasonal bins.

Pantry cabinets
Shelving matched to the pantry you actually have, with room for bulk packs and everyday cans.

Home office built-ins
A desk and storage wall for the bonus room, spare bedroom or finished-basement corner that now serves as the office.

Laundry & mudroom cabinets
Cabinets for the stretch where the garage door, the washer and the muddy cleats all meet.
Choose the useful features. Then compare the proposal.
Before you compare bids for a Lawrenceville project, check that each one names the cabinet layout, the specific products and the installation work. Settle which features the room truly needs, and only then weigh the optional additions against them.
- 01Size & layoutRecord wall lengths, ceiling heights, corners, windows and doors. Vaulted bedroom ceilings and low basement soffits can change how much of a wall you can use.
- 02Material & finishLook at cabinet material, color, door style and drawer fronts, and ask how each finish behaves through a damp Georgia summer and a heated winter.
- 03What goes insideChoose drawers, lighting, valet rods, jewelry trays, mirrors or hampers based on what you own, rather than what a catalog photo happens to show.
- 04InstallationAsk how the installer will reach the room, which old shelves must come out, what wall patching is expected and who handles the fitting.
Give the design discussion a practical starting point.
- STEP 01
Tell us about the space
Name the rooms you would like to talk about, from the primary closet to the garage, and attach photos with rough measurements. A snapshot of today's layout tells us more than a paragraph of description.
- STEP 02
Free in-home design
Before settling on cabinets, walk through the doorway and along the route inside the room, and decide which furniture stays. Confirm which existing rods, shelves and fixtures are being kept.
- STEP 03
Your itemized quote
Your individual quotation ought to list cabinets, finishes, accessories and any preparation work on separate lines, so that every part of the project can be priced and compared on its own.
- STEP 04
Built to order, installed
After the scope is settled, the paperwork for your Lawrenceville project should spell out the products, the installation work and the planned timing before an order is placed.
Use a concept to explain a preference.
Browse the storage illustrations for ideas you can adapt, from a bedroom wardrobe to a garage wall. Each picture is an AI-generated concept and not a completed customer installation.
Browse the closet and storage gallery →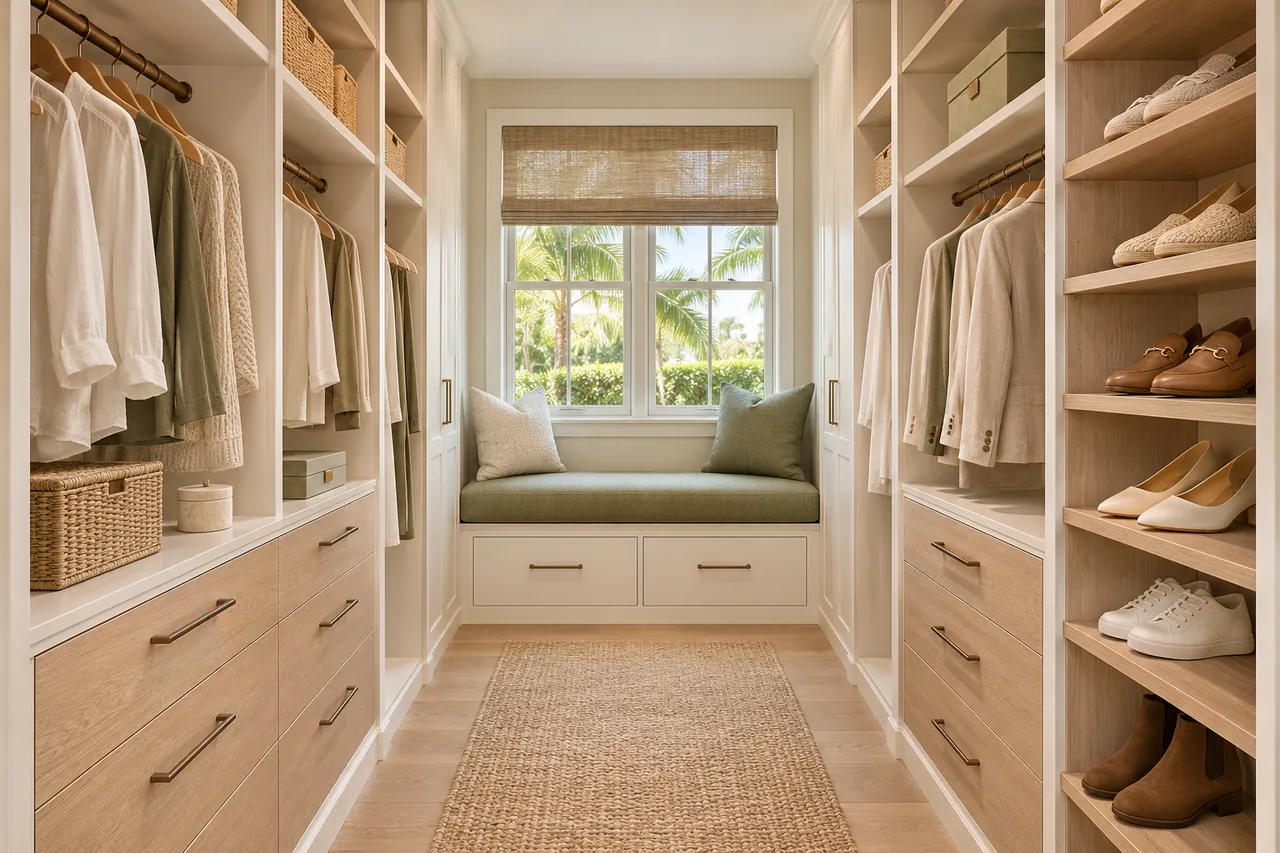
Is it a good idea to carry a hanging rail around an inside corner?
Only when the stored clothes stay easy to reach. Hangers and brackets tend to collide where two rails meet, so that junction needs checking against the actual room.
Is it all right to put drawers in the middle of a sliding-door closet?
Only if the real door positions leave a clear opening. Verify how far the drawers pull out against both panels, not against a tidy symmetrical drawing.
Do I need to buy storage bins before the garage is designed?
Bins you already own make good reference sizes. If you plan to buy new ones, settle their dimensions first so the cabinet openings are not fixed too early.
Will one pantry hold both warehouse-size packs and small spice jars?
It can, provided the sections are planned on purpose. Tell the designer what you buy and how you reach for it, so tall packs do not end up sharing an opening with tiny jars.
Plan your Lawrenceville custom closet project.
Send room photos, your ZIP code and your priorities for the Lawrenceville project. List every room you want considered so a single design request can cover all of them.
Project notes · Lawrenceville
Choose the first room
Start with everyday clothing apart from occasional garments. The walk-in closet guide explains the decisions behind a wardrobe layout.
Plan beyond the bedroom
Your brief also considers household bins grouped by their contents. Compare garage storage with the space occupied by the equipment.
Keep separate room briefs
For regular groceries separated from bulk supplies, list the pantry contents separately from clothing. See pantry cabinet planning.
Request a defined scope
Include paper files distinguished from equipment storage if a work area belongs in the project. Use one design request for the rooms you want assessed in Lawrenceville.